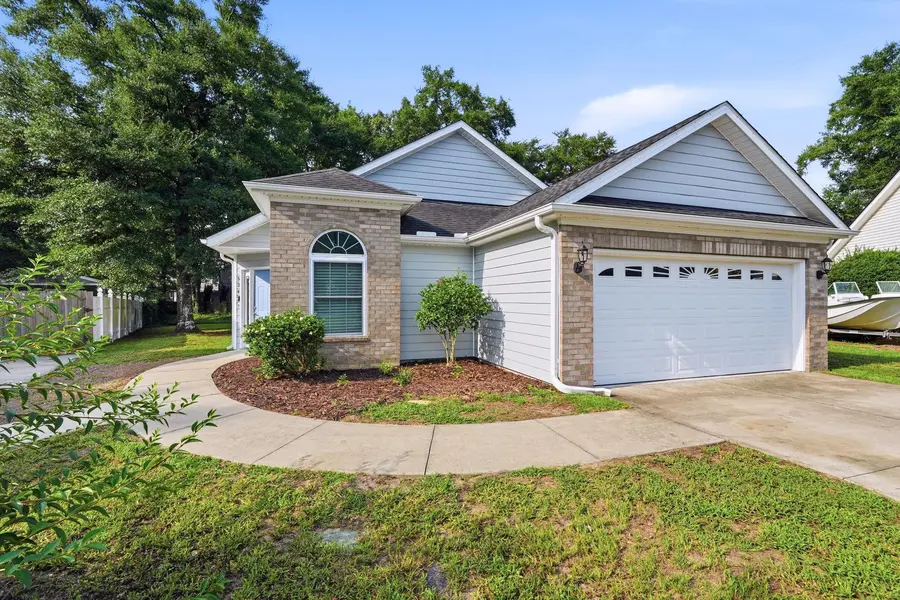
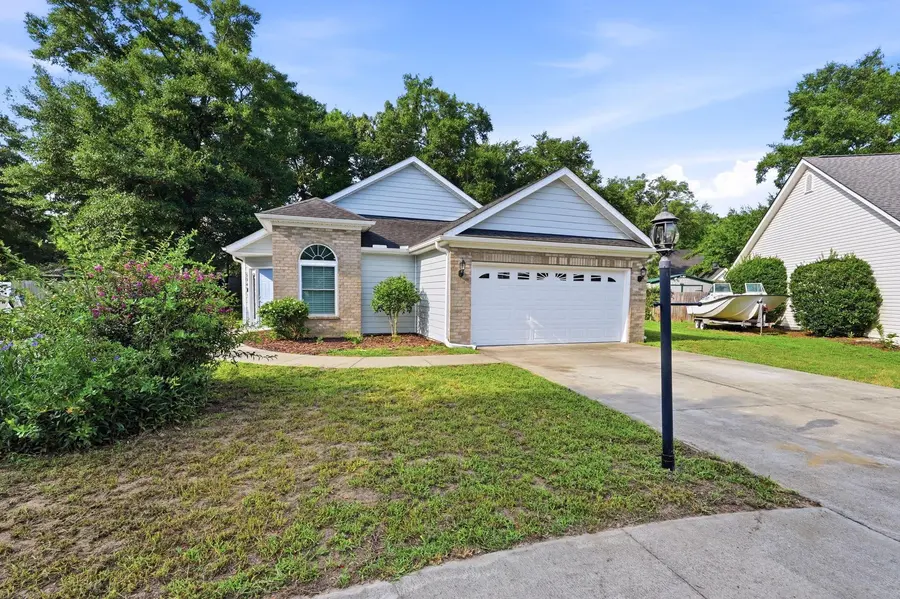
At 534 Waverly Loop, the appeal starts with simplicity: one level, three bedrooms, two full bathrooms and an attached two-car garage. The 2019-built home sits on approximately 0.21 acre in Stanley Cove, east of Business 17 and outside the city limits.
The property is offered at $425,000. The MLS packet identifies it as active as of August 14, 2026, but buyers should confirm current price and availability in Paragon and on the live IDX page before making plans.
An open plan for everyday living
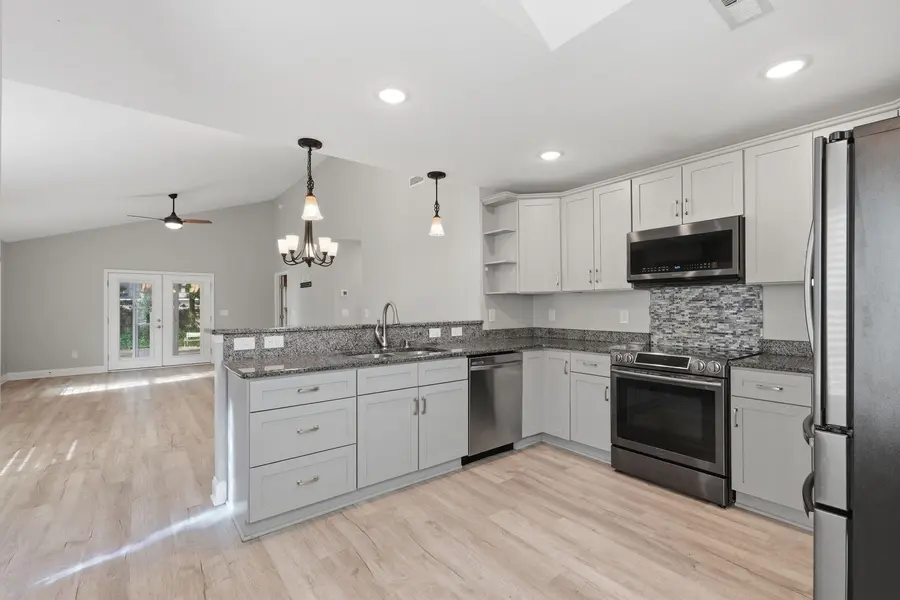
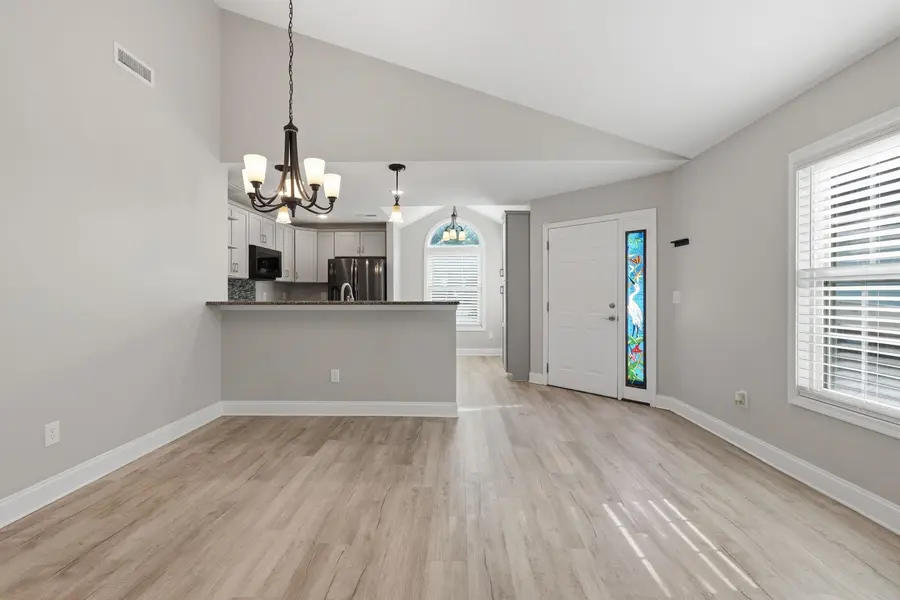
Vaulted ceilings help connect the living, dining and kitchen areas, while windows and French doors bring in natural light. Laminate flooring runs through the main gathering spaces, and the layout keeps conversation flowing from the kitchen peninsula to the living room.
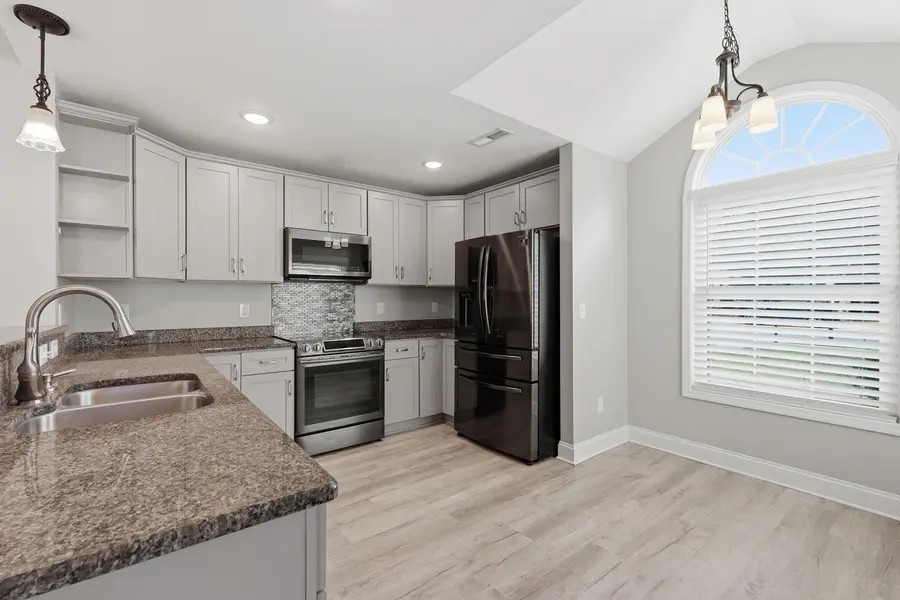
The kitchen combines white cabinetry with granite counters, a glass-tile backsplash, open shelving and a breakfast-bar peninsula. The MLS identifies a refrigerator, range, microwave, dishwasher and disposal; the separate conveyance form also lists the range, dishwasher, microwave and refrigerator.
A split-bedroom, single-level layout
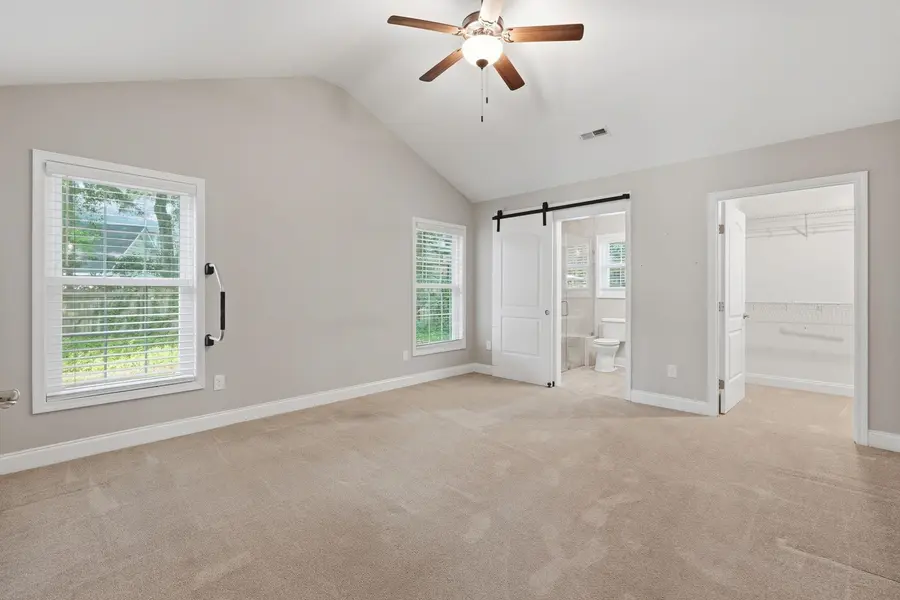
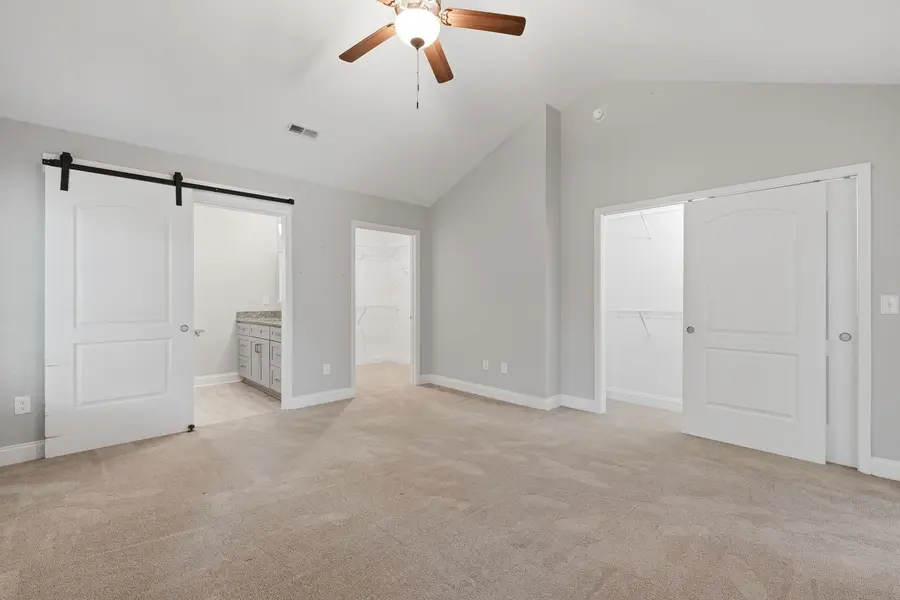
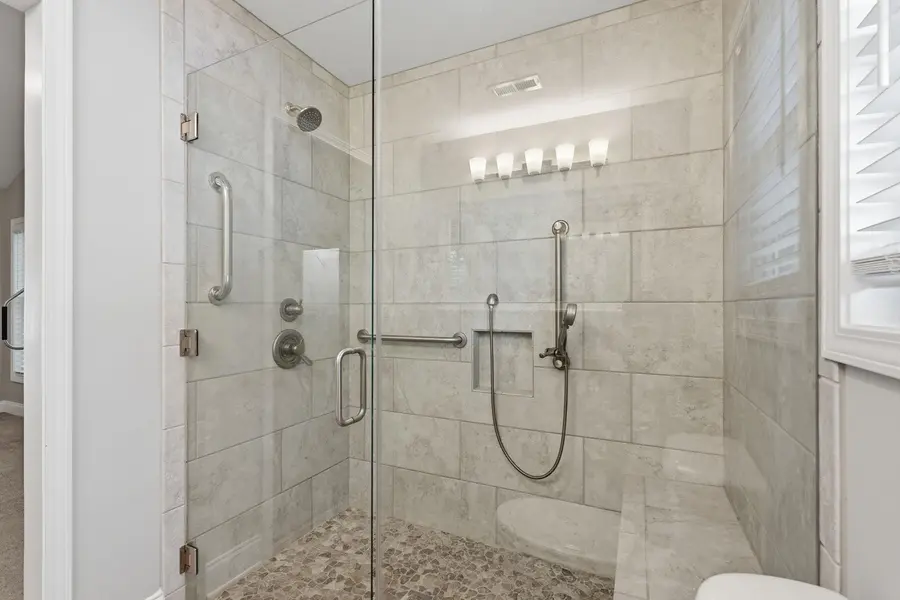
The primary suite is positioned toward the rear of the home. It includes a vaulted ceiling, a walk-in closet with built-in organization and a barn-style door leading into the bathroom. Inside, the bath has a granite-topped vanity and a tiled walk-in shower with a bench and glass enclosure.
Two additional bedrooms share the second full bathroom. Both are on the first floor, as are the laundry area and main living spaces, giving the home a true single-level arrangement.
A screened porch and fenced backyard
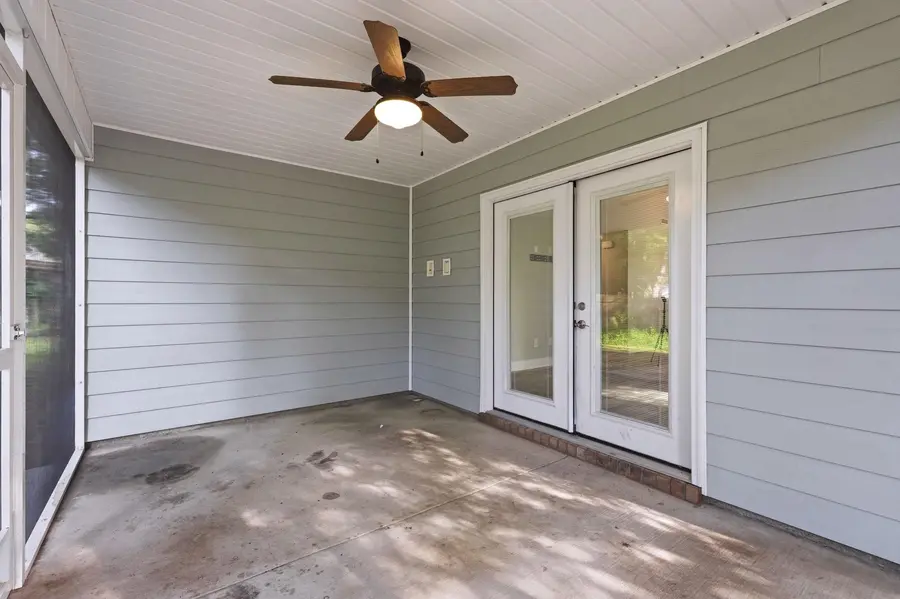
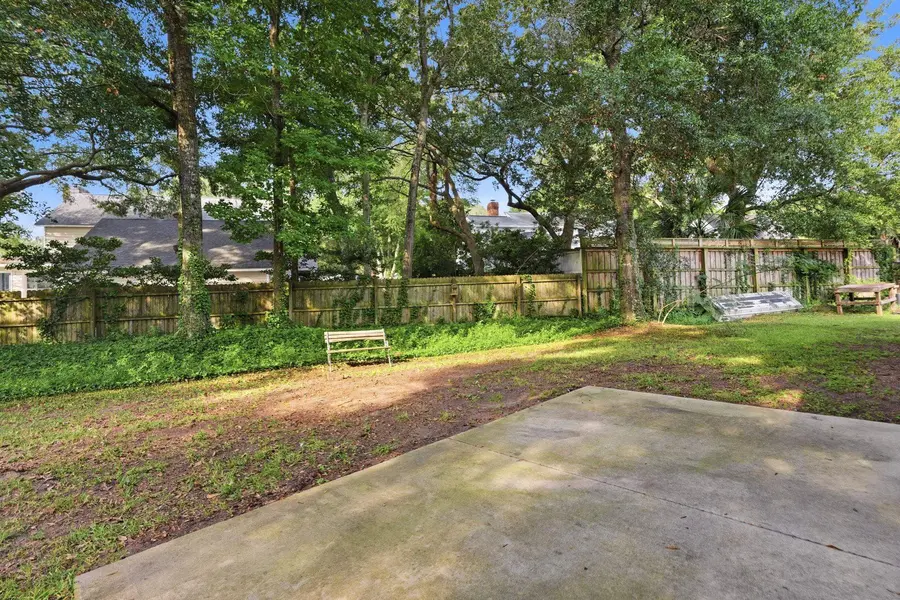
French doors open to a covered screened porch with a ceiling fan. Beyond it, a concrete patio and fenced backyard provide a defined outdoor area beneath mature trees. The attached two-car garage adds covered parking and storage, while the MLS reports capacity for four vehicles overall.
The MLS reports no homeowners association and says long-term rentals are allowed. Buyers considering rental use, boat or golf-cart storage, or other property uses should still confirm current county requirements, deed restrictions and insurance considerations before relying on those details.
Things Buyers Should Know
- MLS 2620104 was active at $425,000 when the packet was dated August 14, 2026.
- The MLS reports 1,413 heated square feet; the CRS tax record reports 1,390 square feet. Buyers should independently verify measurements.
- The MLS reports two full bathrooms, while the CRS record shows 1.5 baths. Buyers should rely on inspection and current property records.
- The MLS reports no HOA. Buyers should still review the deed and confirm whether any restrictions or shared obligations apply.
- CRS identifies FEMA flood zone X, described as minimal flood hazard. Flood maps, insurance needs and premiums should be independently verified.
- The property is offered unfurnished.
- Appliances listed on the signed conveyance form are the range, dishwasher, microwave and refrigerator.
- All listing information is deemed reliable but is not guaranteed.
Frequently Asked Questions
How many bedrooms and bathrooms are there?
The MLS reports three bedrooms and two full bathrooms.
How large is the home?
The MLS reports 1,413 heated square feet and 1,951 total square feet. The CRS record lists 1,390 square feet, so buyers should independently verify measurements.
Is there an HOA?
The MLS reports no HOA and $0 in association fees. Buyers should confirm that information and review the deed before purchasing.
What outdoor space is included?
The home has a covered screened porch, concrete patio and fenced backyard on an approximately 0.21-acre lot.
What appliances are expected to convey?
The signed conveyance document lists the range, dishwasher, microwave and refrigerator. Contract terms control, so buyers should confirm inclusions in writing.
What flood zone is reported?
The CRS report identifies zone X, an area of minimal flood hazard. Buyers should independently verify the current FEMA map and insurance requirements.